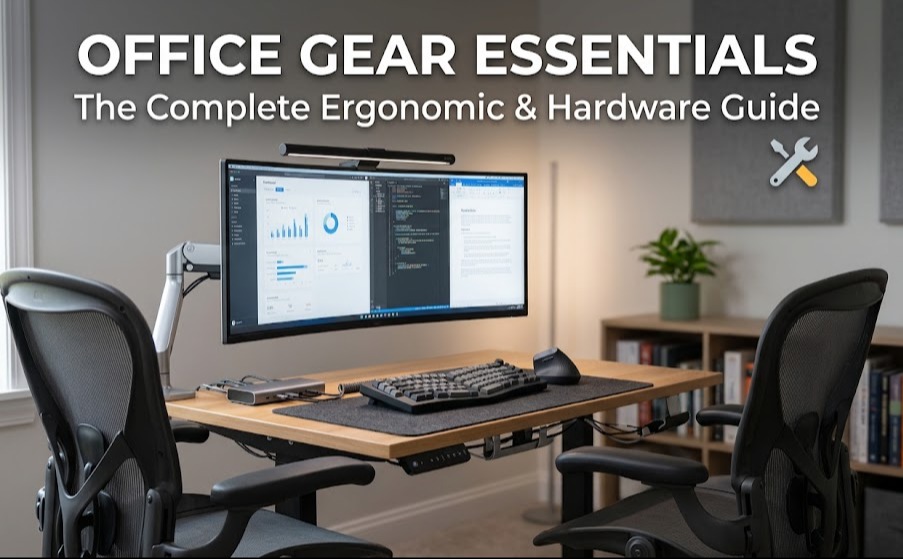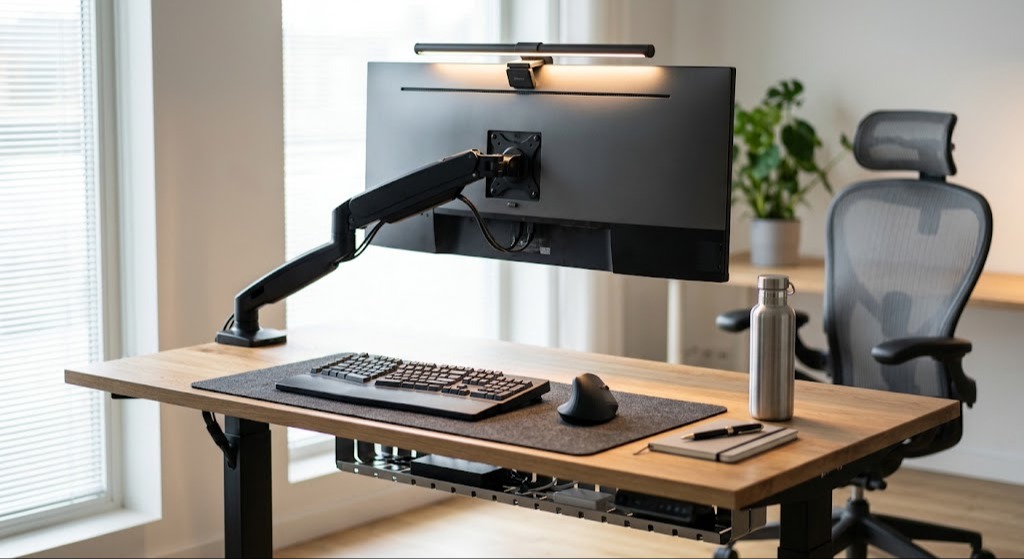
An office setup for small spaces is an ergonomically optimized workspace designed for areas under 50 square feet. It uses vertical storage, multi-functional furniture, and shallow-depth desks to transform closets, corners, or dual-purpose rooms into professional environments without dominating the room’s structural footprint.
Key Facts / At a Glance:
- Minimum functional dimensions: 32 inches wide by 20 inches deep.
- Ergonomic clearance: 30 inches of clear floor space behind the desk is required to exit safely.
- Core spatial strategies: Vertical storage mounting, visual footprint reduction, and localized task lighting.
- Average setup cost: $100 for basic floating installations to $1,200+ for convertible hybrid setups.
- Installation timeline: 4 to 8 hours for a complete DIY build, including structural wall anchoring and cable routing.
What Are the Core Principles of Small-Space Office Design?
Small-space office design operates on five fundamental spatial engineering principles that prioritize ergonomics and functionality within tight constraints. Successfully executing an office setup in a small space requires balancing physical hardware with the psychological perception of space.
- Vertical Real Estate Allocation: Shifting storage, power delivery, and peripheral equipment off the floor and onto walls. This involves utilizing floating shelving, pegboards, and overhead cabinetry to maintain legroom.
- Visual Footprint Reduction: Using light color palettes, reflective surfaces, and transparent furniture (like acrylic chairs or open-frame metal desks) to maintain sightlines, preventing the workspace from feeling cramped.
- Multi-Functional Layouts: Implementing furniture that physically transforms or conceals its primary function when not in use, such as drop-leaf tables or Murphy-style fold-down desks.
- Zonal Lighting Deployment: Relying on localized, clamp-on, or wall-mounted lighting solutions (like monitor light bars) to establish a functional workspace without consuming valuable desktop surface area.
- Acoustic and Thermal Control: Managing the micro-environment. Small spaces trap heat from electronics and amplify sound. Proper setups require passive ventilation gaps and sound-dampening materials to remain usable for 8-hour shifts.
Which Types of Small-Space Office Setups Work Best?
The best type of small-space office setup depends entirely on your available wall structure, privacy requirements, and budget. There are four dominant configurations utilized in spaces under 50 square feet.
1. The “Cloffice” (Closet Office)
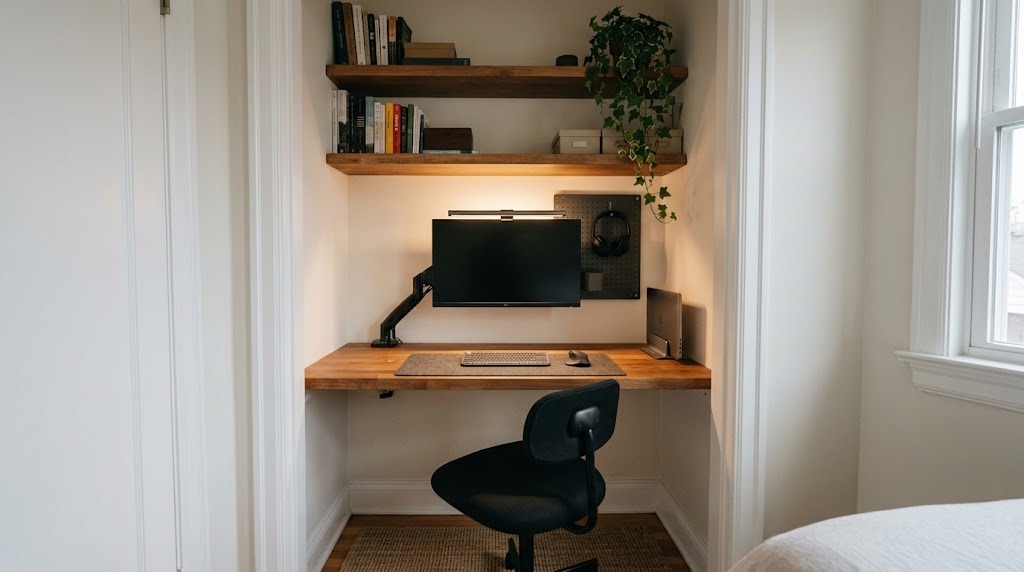
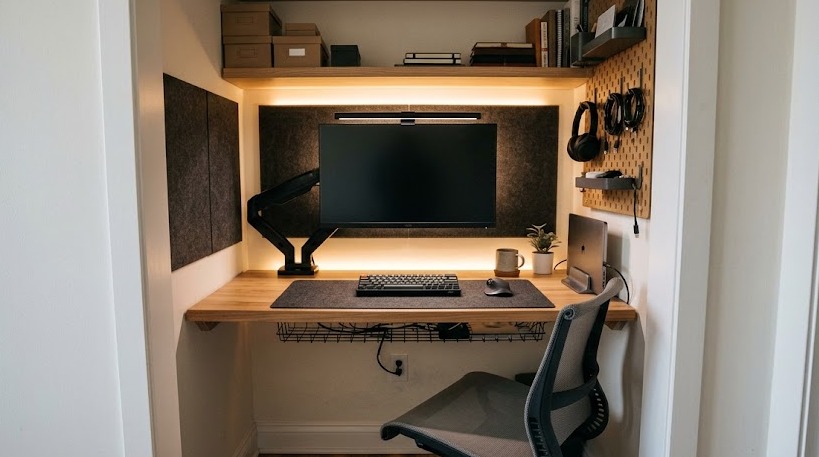
The cloffice involves removing closet doors or adapting a walk-in closet to house a self-contained workstation.
- Key Specs: Utilizes a standard 24-inch deep desktop cut to fit the exact interior width of the closet (typically 36 to 60 inches).
- The Verdict: The cloffice offers the highest degree of psychological separation for remote workers, allowing you to physically “shut the door” on the workday.
- Drawbacks: Severe lack of natural airflow and natural light. High-powered electronics will overheat without active ventilation modifications.
- Choose this if: You need distinct work-life boundaries and have an underutilized closet.
2. The Corner Micro-Office
The corner micro-office exploits under-utilized 90-degree intersection zones in bedrooms, living rooms, or hallways.
- Key Specs: Triangular or L-shaped configurations. Desk surfaces typically span 36 by 36 inches along the intersecting walls, maximizing diagonal depth for monitors.
- The Verdict: Corner setups provide exceptional screen depth while consuming minimal square footage in open-concept floor plans.
- Drawbacks: Cable concealment is notoriously difficult, as equipment often sits exposed in the living area.
- Choose this if: You live in an apartment where a continuous, uninterrupted flat wall segment is unavailable.
3. The Wall-Mounted Floating Station
Floating stations feature desks and storage completely anchored to wall studs, leaving 100% of the floor footprint clear beneath the workstation.
- Key Specs: Desk depth is strictly limited to 16 to 20 inches to prevent structural leverage issues and sheer force on the wall anchors.
- The Verdict: Floating desks are the ultimate solution for high-traffic pathways and ultra-minimalists, as they preserve the physical and visual flow of the room.
- Drawbacks: Fixed height limits ergonomic flexibility. You cannot easily transition between sitting and standing, and heavy dual-monitor arms can rip poorly anchored desks from drywall.
- Choose this if: Your desk must reside in a hallway or a tight bedroom clearance zone.
4. The Convertible Hub
Convertible hubs utilize furniture that serves a domestic purpose by day and an occupational purpose by night, such as a secretary desk with a pull-down front or a credenza that expands into a workstation.
- Key Specs: Features closing mechanisms, sliding trays, and integrated cable routing to conceal monitors and clutter instantly.
- The Verdict: Convertible furniture preserves the aesthetic integrity of residential spaces while providing functional, albeit temporary, work surfaces.
- Drawbacks: Poor long-term ergonomics. Legroom is often obstructed by the furniture’s base framing, making 8-hour workdays uncomfortable.
- Choose this if: Your workspace is highly visible from a living room or studio apartment bed.
Small-Space Setup Comparison Matrix
| Setup Type | Space Efficiency | Storage Capacity | Ventilation Needs | Cable Concealment | Typical Cost |
| The Cloffice | 🌟 Exceptional | 📈 High (Overhead) | ⚠️ High (Requires exhaust) | 🔌 Easy (Behind walls) | $200 – $800 |
| Corner Micro | ✅ High | 📉 Low | ✅ Low (Open air) | ⚠️ Difficult | $150 – $500 |
| Floating Wall | 🌟 Exceptional | 📉 Very Low | ✅ Low (Open air) | 🔌 Moderate | $100 – $400 |
| Convertible Hub | ✅ High | ⚠️ Moderate | ✅ Low (Open air) | ✅ Easy | $250 – $1,200 |
How Do You Build an Office Setup in a Small Space?
Building an office setup in a tight environment requires a sequential approach focused on spatial geometry, infrastructure sourcing, and structural anchoring. Completing this process correctly takes 4 to 8 hours and prevents costly ergonomic failures.
Phase 1: Spatial Audit & Ergonomic Geometry
- Measure Three Dimensions: Document your width, depth, and vertical ceiling height. Mark baseboards, wall outlets, window swings, and door radiuses.
- Verify Circuit Loads: Older apartments and closets often lack dedicated, grounded 15-amp circuits. Map your electrical capacity before planning to run a PC, dual monitors, and a motorized standing desk on a single shared breaker.
- Establish Ergonomic Targets: Ensure the physical constraints allow for the “90-Degree Rule.” Chair height must allow feet flat on the floor with knees at 90 degrees. Desk height must align with elbows resting naturally at 90 degrees. The top of the monitor must sit exactly at eye level, spaced 20 to 30 inches away.
Phase 2: Sourcing Core Infrastructures
- Select the Desk: Prioritize a shallow depth (20–24 inches) over width. If you choose a motorized standing desk, verify that the lifting columns will not strike overhead cabinetry or floating shelves when fully extended.
- Select a Low-Profile Chair: Pick a high-ergonomics task chair without bulky armrests. The chair must slide entirely underneath the desk when not in use to preserve the 30-inch clearance runway in the room.
Phase 3: Structural Installation & Cable Triage
- Anchor to Studs: If installing floating elements, use an electronic stud finder and heavy-duty toggle bolts. Never anchor heavy floating desks or monitor arms solely into standard half-inch drywall.
- Mount Under-Desk Trays: Screw an open wire-mesh cable tray directly underneath the rear edge of the desktop to catch descending wires.
- Consolidate Power Delivery: Route all devices to a single master surge protector mounted underneath the desk surface. Leave only one main power cord running from the desk down to the wall outlet to minimize floor clutter.
Phase 4: Environmental & Lighting Calibration
- Eliminate Screen Glare: Position monitors perpendicular to windows. If facing a window directly, install blackout cellular shades.
- Layer the Lighting: Install a monitor light bar to illuminate your keyboard and paperwork. This provides 500+ lux to the work surface without creating screen reflection or consuming desk space.
Expert Insight: “When working with a 20-inch deep desk, you will inevitably violate the 90-degree elbow rule because there isn’t enough depth for your forearms and a keyboard. The workaround is installing a retractable under-desk keyboard tray. It reclaims 8 inches of depth and drops your typing posture to the correct ergonomic angle.”
What Are the Most Common Small-Space Setup Mistakes?
Users consistently fail when they attempt to force standard corporate office hardware into constrained residential geometry. Avoiding these failures requires adhering to strict equipment limitations.
1. The Monitor Proximity Trap
Buying a large, 32-inch or 34-inch ultrawide monitor for a shallow 20-inch desk guarantees severe eye fatigue and neck strain. The focal distance is too short.
The Fix: Stick to a maximum screen size of 24 to 27 inches for shallow spaces. Alternatively, utilize an adjustable articulating monitor arm clamped to the rear edge of the desk, pushing the screen back over the structural gap behind the desk.
2. Neglecting Thermal Dynamics
Enclosing a high-powered desktop PC tower, a laptop dock, and dual monitors inside a closed cloffice will cause component thermal throttling and a miserable user experience.
The Fix: Cut a 2-inch ventilation slot into the closet shelving or replace a solid closet door with a slatted louver door for passive airflow. If temperatures exceed 80°F, install active, silent 120mm USB exhaust fans (pushing at least 40 CFM) in the overhead cabinetry.
3. Ignoring Acoustic Reflection
Hard walls in small closets or corners create immediate acoustic bounce, causing harsh echoes during video calls and magnifying household noise for the worker.
The Fix: Install high-density acoustic felt panels (NRC rating of 0.8 or higher) on the wall immediately behind the monitor. Place a thick rug under the chair to absorb floor-level reverberations.
How Should Different Professionals Optimize Their Setup?
The optimal small-space office setup changes based on daily occupational requirements. Different workflows demand different hardware priorities within the same 50-square-foot footprint.
- The Corporate Remote Professional: Prioritize a high-end, ergonomically focused compact setup. Opt for a 60-percent mechanical keyboard, a compact wireless mouse, and a premium chair designed for smaller footprints (like the Herman Miller Aeron Size A). Invest heavily in overhead cabinetry with opaque doors to hide the workstation entirely at 5:00 PM.
- The Creative or Developer: Prioritize screen accuracy and flexible desk surfaces. Utilize a heavy-duty, wall-mounted steel pegboard system to store tablets, color wheels, or cables vertically. Deploy a heavy-duty monitor arm capable of rotating a 27-inch screen into portrait mode, instantly saving horizontal width when reviewing code or design assets.
- The Student or Budget Builder: Utilize a modular, open-frame storage desk paired with affordable wall-mounted bracket shelves. Focus intensely on multi-functional elements. Ensure the desk lamp doubles as a wireless phone charger, and select a desk chair that is aesthetically suitable to act as additional seating for guests in a small bedroom.
Frequently Asked Questions
Can I use a dual-monitor setup on a small space desk?
Yes, but you must shift from horizontal to vertical orientation. Instead of placing two monitors side-by-side (which requires at least 48 inches of width), use a vertical dual-monitor mount pole to stack one screen directly above the other, requiring only 24 inches of horizontal space.
What is the best desk chair for a small space office?
The best chairs for small spaces are highly adjustable ergonomic task chairs without armrests, or chairs with flip-up armrests. This allows the chair to push flush under a 20-inch deep desk, preserving vital walking clearance in the room.
Can a standing desk work in a closet or small corner?
A standing desk is highly viable in small spaces provided you measure vertical clearance. You must ensure the desk, your monitors, and your computer tower will not collide with overhead shelving or low hanging ceiling fixtures when the motorized columns extend to your standing height.
How can I improve lighting in a windowless cloffice?
Layer your lighting to avoid harsh overhead shadows. Use a monitor light bar for task lighting on the desk surface, and apply 4000K (neutral white) LED bias lighting strips to the back of your monitor. This reduces eye strain by softening the contrast between the bright screen and the dark back wall.